
A Home That Fits Who You Are Now: Melanie Holden on Refreshing Your Space
A room can stay the same long after the people living in it have changed. The space that once held homework, backpacks, and a busy family schedule may now need to accommodate working from home, a creative hobby, or a quieter daily routine. Sometimes, we realize we’ve been living around a layout that no longer serves us.
You’ll remember Melanie Holden, founder of Holden Design Group, from her spring GlowInto story, Designing a Life That Fits. This October, she joins us in Style That Evolves to bring that idea into our homes, sharing practical ways to rethink the spaces we use every day.
Her starting point is how you live.
“I recommend starting by ensuring your space supports your family’s daily routines, your evolving aesthetic preferences, and the overall well-being of the people who use the space most,” Melanie says.
Before choosing paint, ordering furniture, or beginning a remodel, she encourages homeowners to consider what they need their homes to do now—and what they may need in the years ahead.
Begin with the life you’re living
Walk through your home and consider how each room is currently used. Are there spaces you rarely enter? Does a room still serve a purpose your family has outgrown? Is there something you would love to have space for?
Melanie suggests looking at underused rooms as opportunities. A former bedroom might become a quiet reading library. Another space could support a hobby, creative work, or a new daily routine.
Before bringing anything new into the room, however, she recommends editing what is already there.
“Let go of items kept out of habit or obligation and hold onto pieces that bring genuine value or joy.”
That doesn’t mean giving up everything familiar. Melanie enjoys finding ways to incorporate meaningful pieces and choosing new elements that complement them. Clearing visual clutter helps reveal what matters and makes it easier to see the room’s possibilities.
Then consider how you want the space to feel. Calm and restful? Energetic and inviting? Its purpose and desired mood can guide the colors, lighting, and layout.
With those answers in mind, develop a master plan that includes your priorities and a realistic budget.
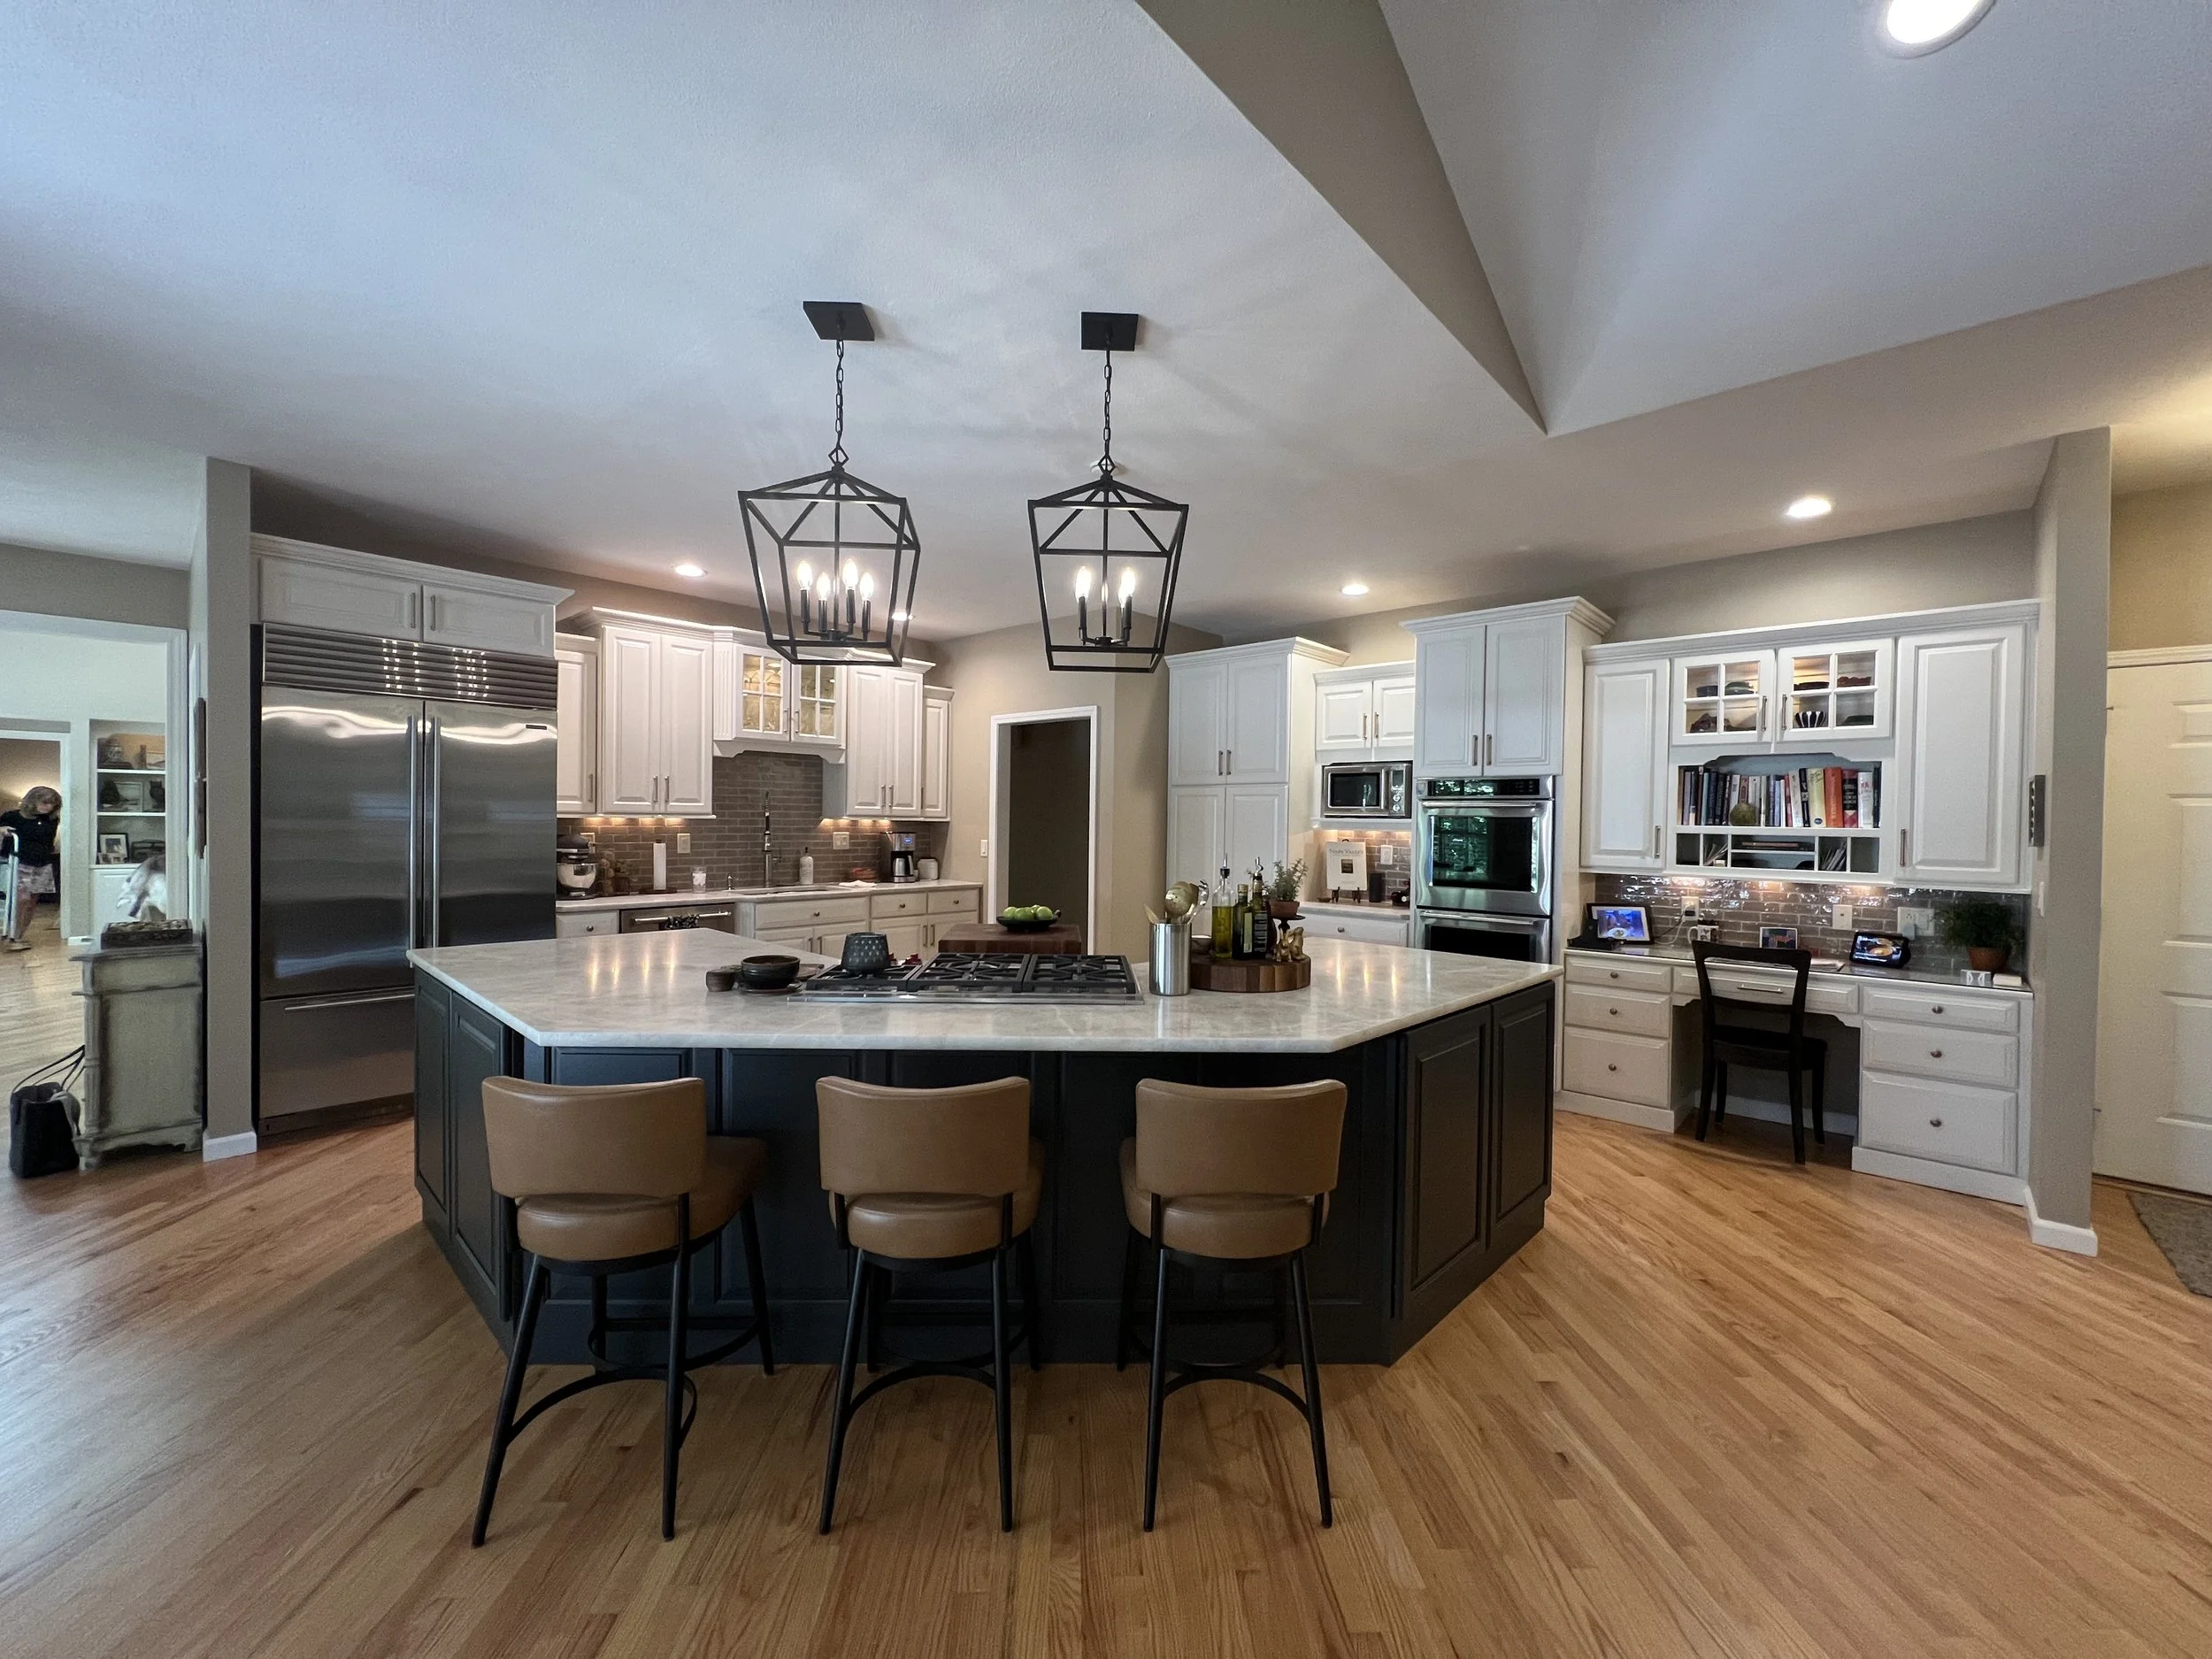
Kitchen and bathroom updates that make a difference
Kitchens and bathrooms carry much of the work of everyday living. Updating them can improve both their appearance and the ease of moving through daily routines.
The changes don’t always have to be extensive. If cabinets are in good condition, Melanie says new hardware can make a noticeable difference. Painting cabinetry and updating countertops or a backsplash can create a more substantial refresh.
Lighting deserves just as much attention.
“Lighting can make or break a space.”
In a kitchen, Melanie recommends layering light: recessed fixtures on dimmers, task lighting beneath cabinets, and pendants over an island. Together, these provide visibility where you work and flexibility when the room shifts from meal preparation to evening entertaining.
Bathrooms benefit from the same thoughtful approach. Good task lighting supports applying makeup or shaving, while an overhead fixture on a dimmer provides adjustable general lighting.
She also encourages paying attention to color temperature. Light can change the appearance of wall colors and skin tones, sometimes creating an unwanted yellow or blue cast. Melanie generally considers 3000 Kelvin a useful starting point, with adjustments depending on the colors in the room.
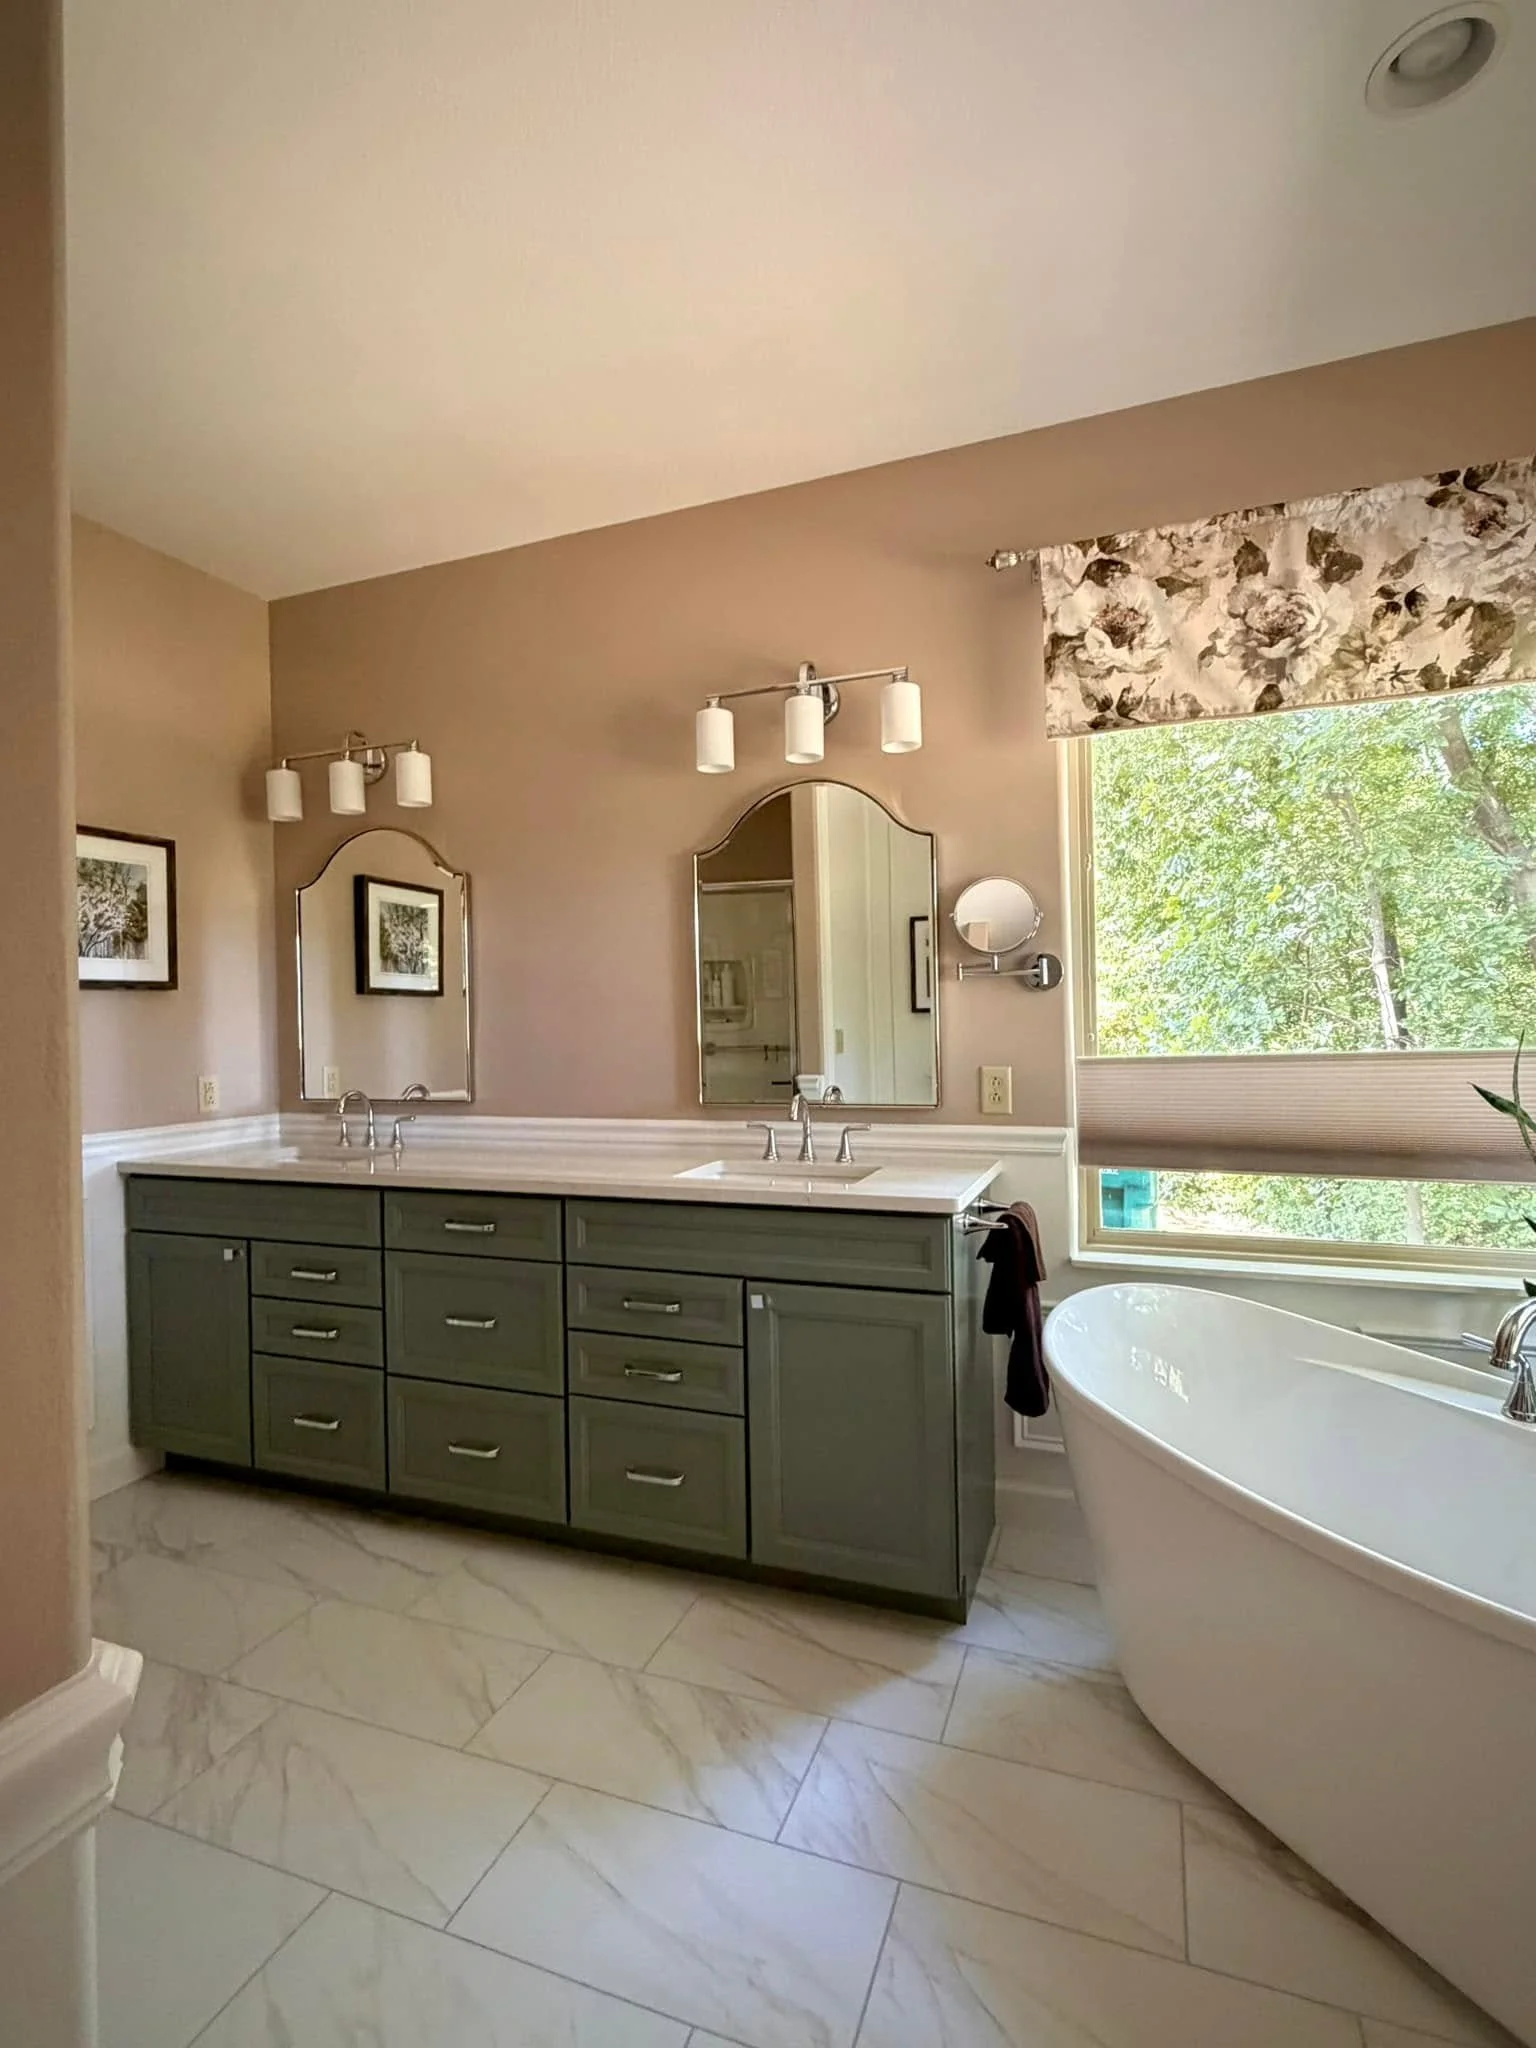
A remodel also offers an opportunity to plan for future needs. Zero-threshold showers provide entry without stepping over a curb, and today’s grab bars offer more design options than many homeowners expect. Even if grab bars aren’t needed now, installing backing during a renovation can prepare the space for them later.
Melanie also sees homeowners replacing oversized corner tubs with larger showers or sculptural freestanding tubs. The right choice depends on how you use the room and what will support your comfort over time.
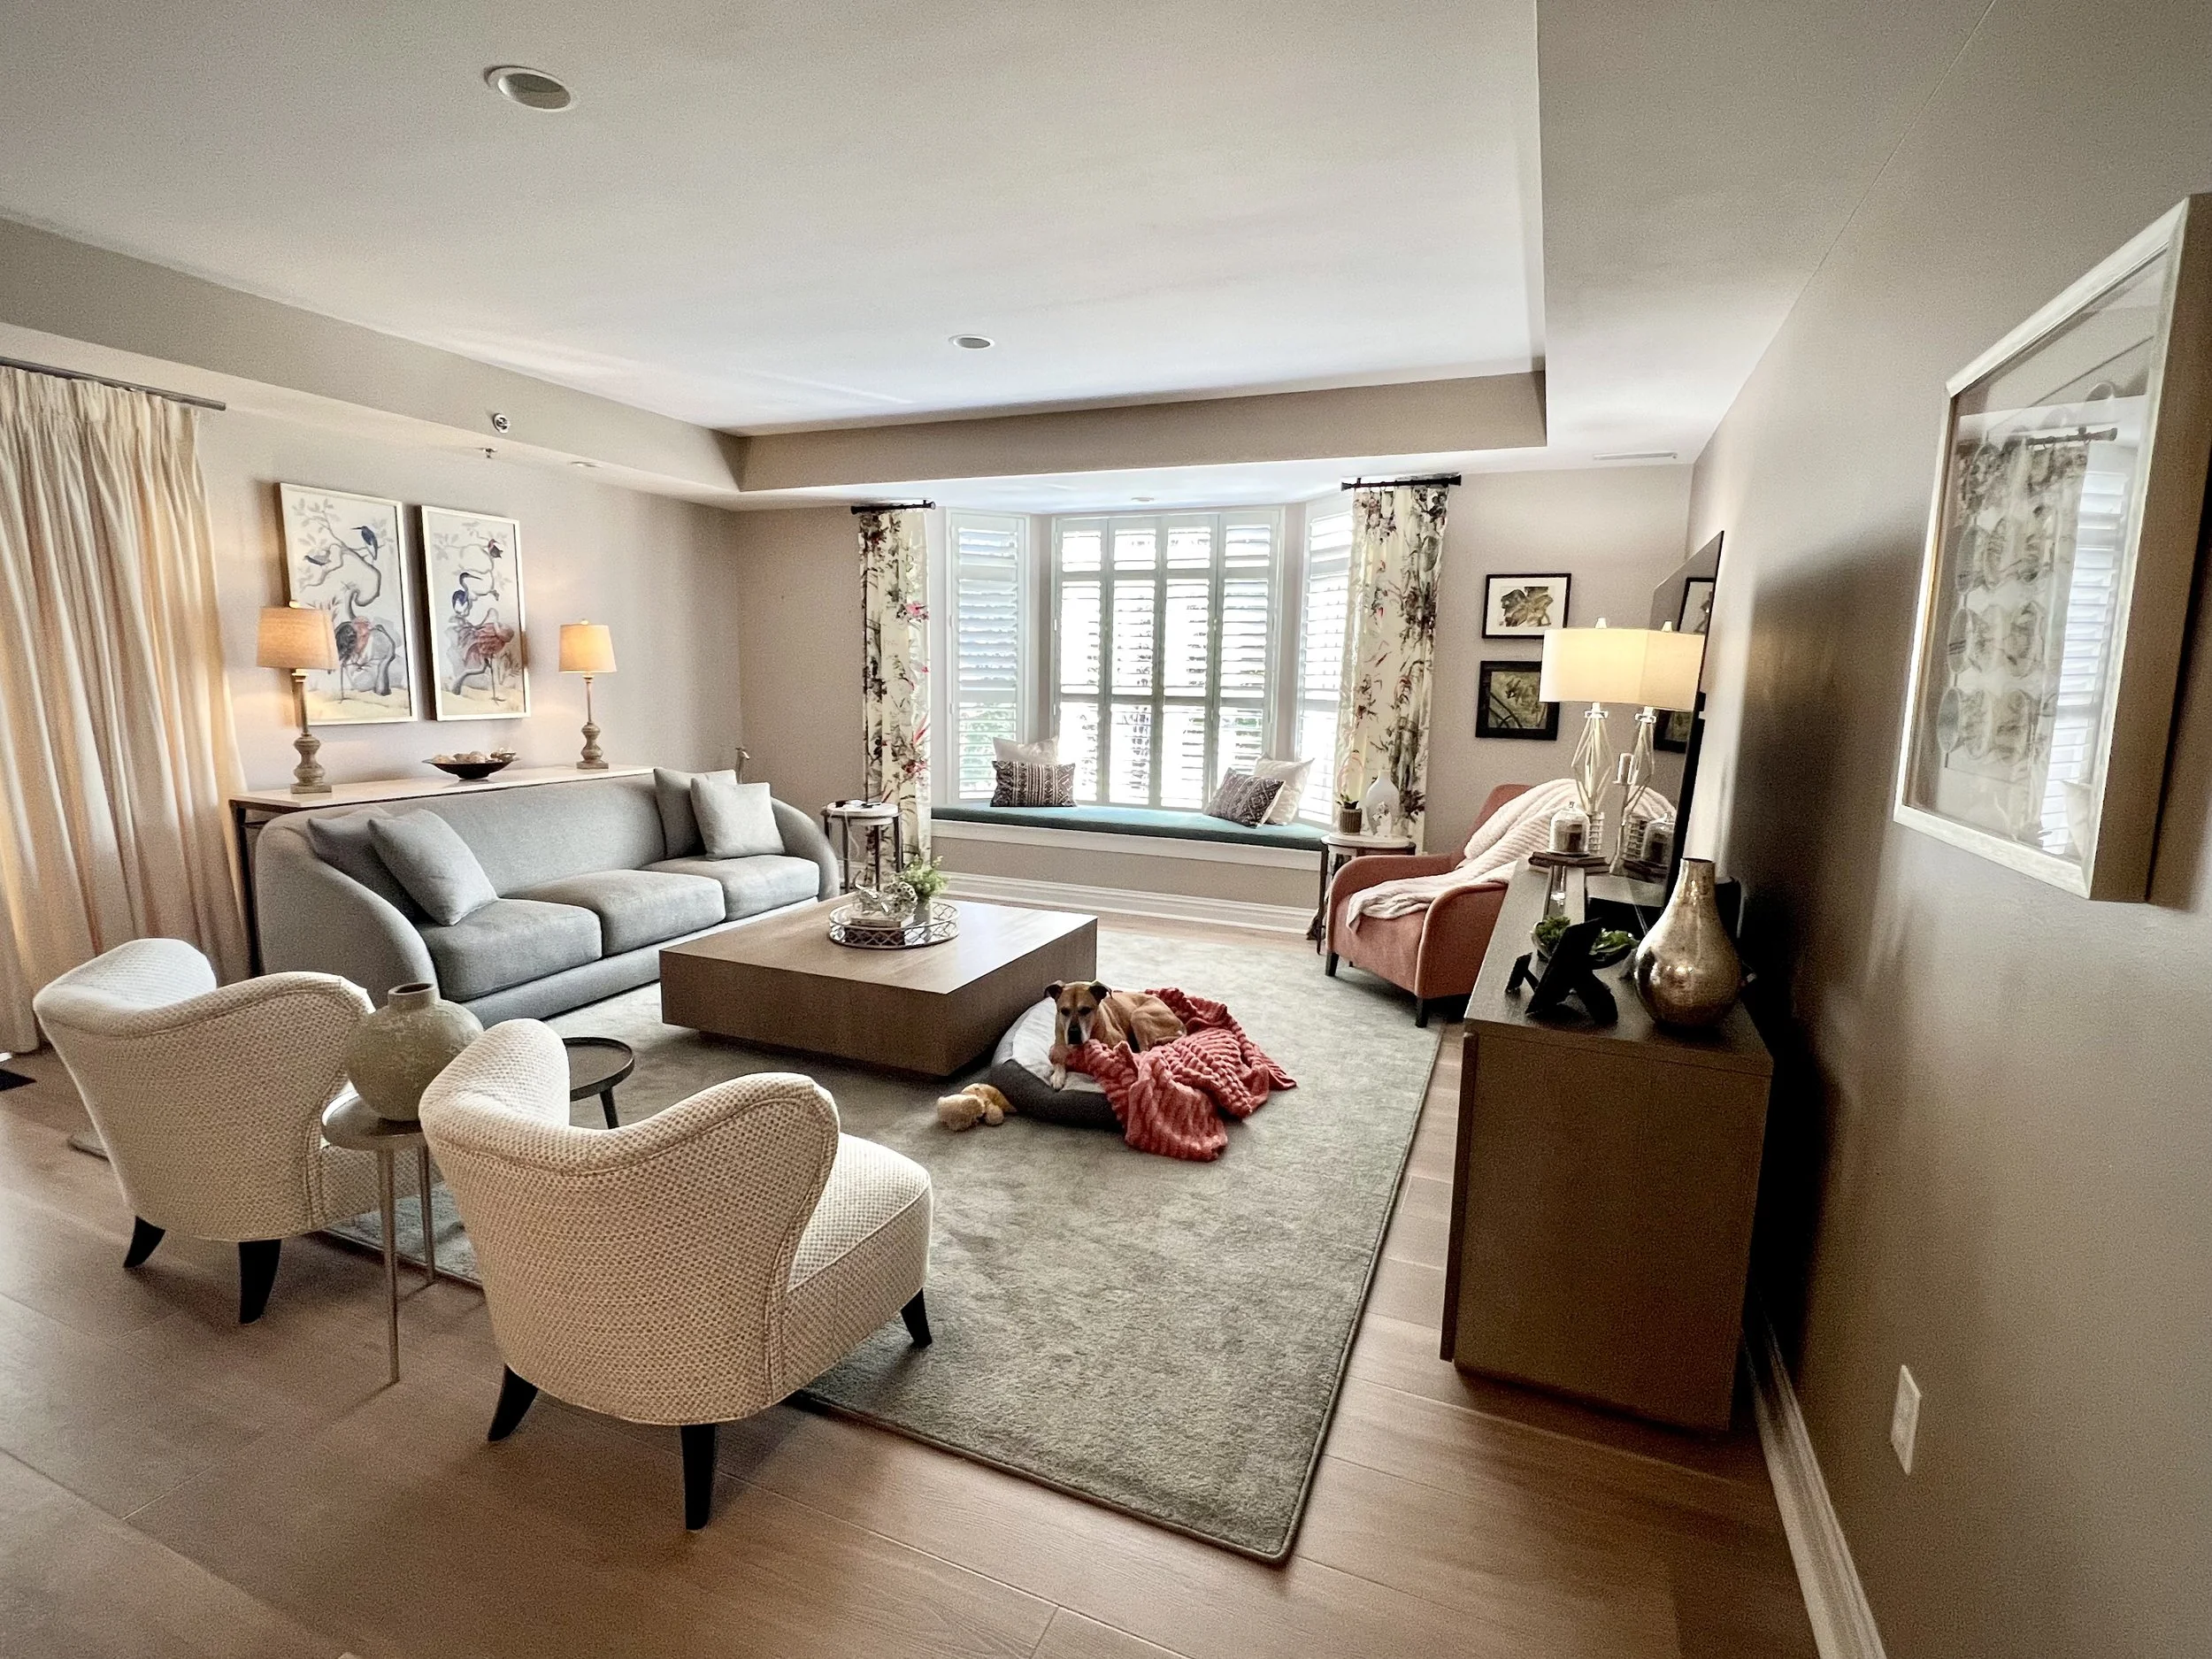
Give your area rug enough room
An area rug can bring a seating arrangement together, but choosing one that is too small can leave the room feeling disconnected.
Melanie’s general guideline is to place the front legs of the main seating pieces on the rug, allowing it to extend approximately six to twelve inches beneath each piece. This helps connect the furniture into one conversation area.
For rooms that need an unusual size, broadloom carpet can be cut and bound into a custom rug. In a particularly large room, another approach is to choose a rug that leaves approximately twelve to eighteen inches between its edges and the walls.
Practical details matter here, too. If a rug sits beneath a door’s path, check that its pile height allows the door to open freely. A quality rug pad can help secure the rug and add comfortable cushioning underfoot.
What to know before meeting with a designer
If a remodel feels overwhelming, begin by identifying what works in your current space and what frustrates you.
Is traffic flow comfortable? Is storage adequate and easy to access? Can you adjust the lighting for different tasks? Are there everyday activities that feel more difficult than they should?
“The aesthetic will come, but functionality and performance should be the first consideration,” Melanie says.
A beautiful room still needs to work well. Impractical details, awkward furniture placement, or a poor layout can make daily tasks uncomfortable.
Before an initial consultation, consider your budget and timeline. Being clear about your financial comfort zone helps a designer establish the project’s scope and appropriate finishes. Gather inspiration from Pinterest, websites, or catalogs, even if you can’t quite name your style. A designer can identify recurring preferences in the colors, textures, and moods you choose.
Professional guidance also reaches beyond selecting finishes. Melanie explains that detailed plans and elevations help address furniture sizing, electrical outlet placement, kitchen workflow, and bathroom lighting. Designers can select materials suited to their intended use, coordinate trades, and prepare drawings and specifications before bidding to support more accurate contractor quotes.
Those decisions help create a space whose details have been considered before construction begins.
Make room for what comes next
Our homes hold the evidence of the lives we’ve built: family routines, favorite belongings, and rooms that have served us through many changes. Refreshing them gives us a chance to consider what we want to carry forward and where we need something different.
Perhaps that begins with a better-sized rug, more useful lighting, or a room finally devoted to something you enjoy. Perhaps it means planning a kitchen or bathroom that will support you for years to come.
Melanie’s advice offers a thoughtful place to begin: pay attention to how you live, keep what matters, and make a plan for the home you need now.
Connect with Melanie Holden, LEED® AP ID+C, at Holden Design Group:
www.holdendesigngroup.com
618.530.1046
